Pflugerville Epoxy Flooring installs epoxy garage floors and commercial coatings in Austin, and this is the one city on our list where both major slab eras are present in real volume. The practical consequence is that the age of your house, not the name of the city, decides how your floor gets prepared.
We have been coating concrete across this metro for more than 20 years, and Austin is where the assumptions a crew brings from a suburban tract subdivision get them into trouble fastest. In a single week here we can meet a conventionally reinforced slab poured in the 1960s and a post-tension slab poured after 2010, sometimes within a few blocks of each other.
That is what this page is about. It covers why the street does not tell you which slab you have, why a post-tension slab changes what may be cut into the concrete, what a garage floor that has been in use for forty years brings with it, and the review and ownership questions that decide when and by whom the work actually gets bought.
Two Slab Eras in One City
Neither Assumption Is Safe on Any Given House
Around 28 percent of Austin’s housing stock predates 1980, and roughly 43 percent dates to 2000 or later. Both of those are large numbers in absolute terms, which is the crucial point: this is not a city with a dominant era and a fringe.
So a contractor who defaults to one construction type is going to be wrong a substantial fraction of the time. We do not carry a default. We establish what the slab is before we specify how it gets prepared, and that is a question we ask on every quote here rather than only on the ones that look unusual.
What Actually Changes Between the Two
The finished floor can be the same in either case, and the route to it is not. An older conventionally reinforced slab is generally free to be routed, cored and cut where the work requires it, so a crack can be opened into a proper joint and an anchor can be set without much ceremony.
A post-tension slab has steel tendons held under high tension inside the concrete, and cutting one is a structural failure rather than an inconvenience. That single difference changes crack detail, joint work, anchoring and drain modifications, and it is not something that can be worked out once the saw is already running.
Establishing Which One You Have
The construction era is the first clue and it is not proof, so we look for the physical evidence: tendon end anchorages at the slab perimeter, the characteristic patch pattern where stressing pockets were grouted, and any documentation from the builder that the homeowner still has.
Where it matters and the evidence is ambiguous we scan before cutting rather than guessing. That is a small amount of time against the consequence of being wrong, and no reputable crew treats it as optional. A severed tendon releases its load instantly, and the repair is a structural one carried out by a specialist rather than anything a flooring contractor can put right.
Looking for epoxy-flooring closer to Elgin? See Elgin Epoxy-Flooring.
Locating Tendons Before Anything Is Cut
Why Routing, Coring and Anchoring All Stop Until We Know
On a post-tension slab, every operation that removes concrete becomes a question rather than a routine step. Routing a crack for a flexible joint filler removes material along a line, coring for a drain removes a plug, and setting an anchor for equipment drives straight into the slab. Any of those can meet a tendon.
So on a slab we believe or know to be post-tensioned, none of that proceeds until the tendon layout is established. We keep crack routing shallow over the tendon path, adjust the location of anything that has to be cut, and where an operation cannot be moved we bring in scanning rather than accepting the risk.
What We Do Instead
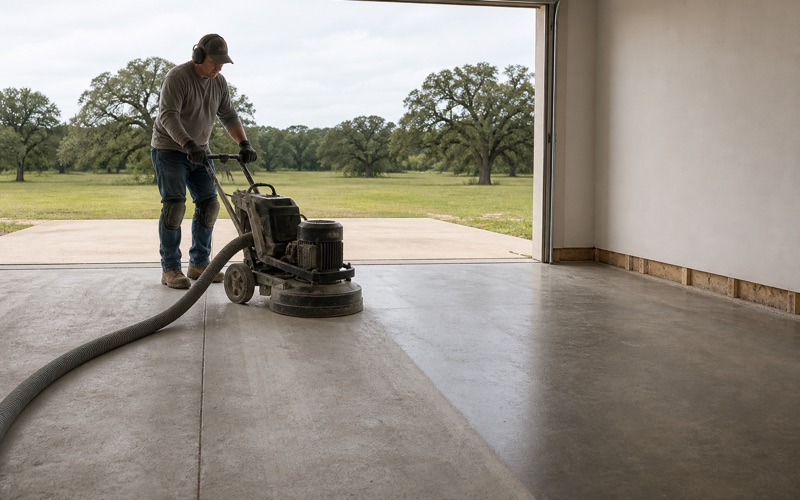
Most of the time this costs nothing at all, because a garage floor coating is a surface operation. Grinding and shot blasting remove the top of the slab and go nowhere near reinforcement of either kind, so the great majority of the work is entirely unaffected.
Where a crack does need opening, a shallower rout with a suitable semi-rigid polyurea usually achieves the same result as a deeper one. We would rather adapt the detail than take a chance, and we explain the change rather than quietly doing less than we quoted.
Saying So in Writing
Our proposal names the product, the coat-by-coat system build and the finished mil thickness, and on a post-tension slab it also names what we will and will not cut. That way there is no ambiguity later about why a particular detail was done the way it was.
It also protects you. A written record that the tendon question was asked and answered is worth having if the house is ever sold, or if a future trade needs to fix anything to the slab and wants to know what was already established about it.
The Pre-1980 Garage and Forty Years of Use
Built to Different Conventions
An older Austin garage is frequently a single bay rather than a double, poured to a different thickness convention, with control joints arranged unfamiliarly or absent. Surface hardness can vary noticeably across one floor, which changes the tooling we need rather than only the time it takes.
Diamond segment bond hardness has to be matched inversely to the concrete, so soft bonds on hard concrete and hard bonds on soft. On a floor with both conditions in the same room that can mean changing tooling partway across, which is one reason an older garage is not priced from a square-foot table.
What Forty Years of a Working Floor Leaves Behind
These floors have been used. Oil has soaked in rather than sitting on the surface, there are patches where a trench was cut for plumbing or conduit, paint from other projects has been spilled on them, and something has usually been stored on them for decades.
Penetrated oil is the one that costs time, because it has to be degreased and then mechanically removed down to sound concrete. A coating over contaminated material does not bond regardless of the product, so this is preparation rather than an optional extra.
The joint layout is the other thing that catches people out. Control joints cut on an older spacing, and saw cuts added later for a trench, both have to be carried through the finished floor and filled with a flexible semi-rigid polyurea rather than coated solid across. The slab will keep moving at those lines whatever is on top of them.
How We Price That Honestly
Where the history is unclear we take a small test area down to concrete before writing a number, so the preparation allowance in your proposal reflects what the tooling actually did rather than an optimistic guess. That half hour is the cheapest part of the job.
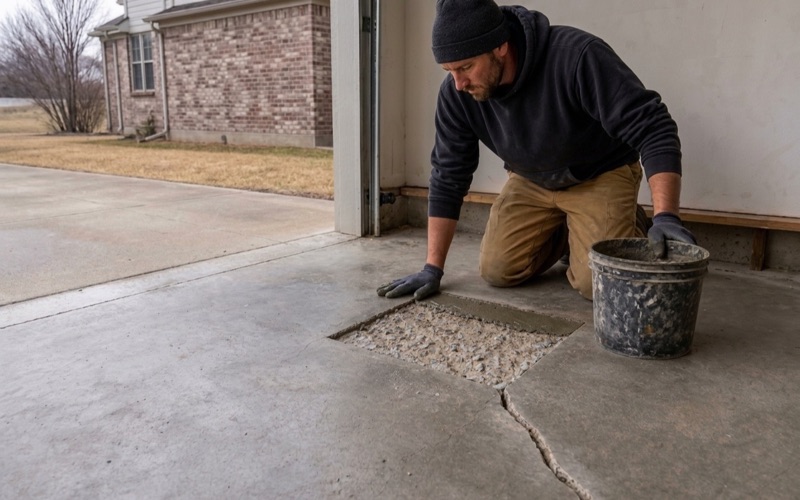
We also tell you what we find. If the slab has a surface that has spalled or delaminated it needs resurfacing before it can carry a coating, and we would rather say that at the estimate than discover it with a crew on site. Resurfacing is a real cost and it is a knowable one, and a proposal that buries it inside a low headline number is not a cheaper job, only a less honest quote.
Who Owns the Slab, and Who Reviews the Work
Detached Houses That Answer to a Landlord
A majority of occupied housing in Austin is rented, and roughly 36,000 single-family detached houses are renter-occupied, which is about one occupied detached house in five and a half. A meaningful share of the garage inquiries we take here come from someone who does not own the slab.
That is a different conversation rather than a lesser one. Rental work is bought on durability, cleanability and turnover, and it has to fit a vacancy window that is usually short and rarely movable, so we quote and schedule it on those terms.
Historic District Review as a Calendar Constraint
Exterior work on a contributing property inside one of the eight local historic districts needs approval from the Historic Preservation Office or the Historic Landmark Commission before it proceeds, with routine maintenance and in-kind repairs excepted.
For an interior garage floor that usually does not apply. For a visible driveway, an exterior stair or a street-facing entry surface it can, and it is a calendar constraint rather than a difficult one. We raise it at the estimate so a date is not promised that a review has to release first.
Codes, Health Permits and What Is Not Licensed
The city adopted the 2024 technical codes effective July 10, 2025, using the Uniform Plumbing and Mechanical Codes rather than the International versions alongside the 2023 National Electrical Code. Any specification written against an earlier Austin edition needs rechecking rather than reusing.
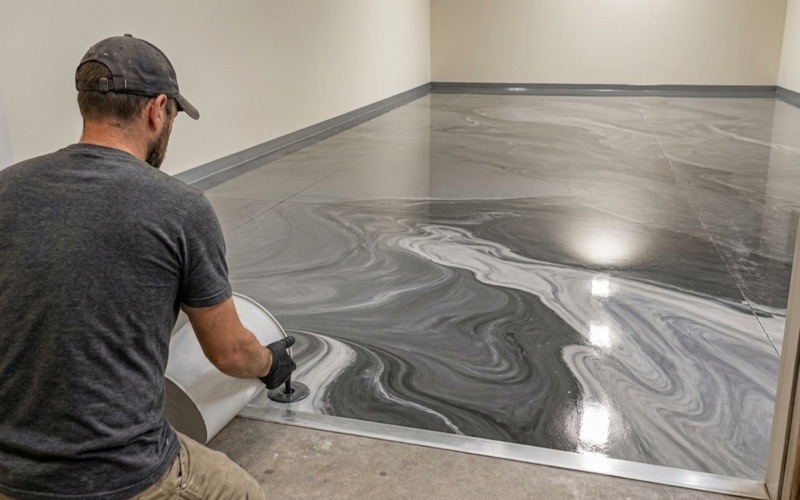
A commercial kitchen floor is permitted through Austin Public Health’s Environmental Health Services Division rather than the building department, against the FDA Food Code as adopted by Texas, which is where the coved base and cleanable surface requirements live. And there is no flooring or coatings license in Texas to hold, so what we show is general liability cover, workers compensation and a sales and use tax permit.
- 20+ Years in Central Texas
- Insured & Workers Comp Covered
- Free Written Estimates