Pflugerville Epoxy Flooring installs epoxy flooring in Barton Creek, and this community has the slowest approval gate we deal with anywhere. Visible exterior work here needs architectural committee approval whose published lead time is four to six weeks from submission, and before you can even apply you have to work out which committee reviews your address.
We have been coating concrete across Travis County for more than 20 years, and the technical side of a floor here is unremarkable. The slabs are modern, the systems are the ones we install everywhere, and the workmanship questions are the same ones we answer in any suburb. The scheduling is what is different, and it is different by a large margin.
So this page is mostly about how the work gets approved and sequenced, what the committee is actually looking at, and the containment obligations that come with working over the Edwards Aquifer Contributing Zone. The commercial floors here are also an unusual set, and we cover those too.
Four to Six Weeks Before a Start Date Exists
The Published Lead Time, and What It Means
The Barton Creek North Master Association states that plan approval typically takes four to six weeks from submission, with fees and deposits involved. That is the longest published review window of anywhere we work, and it applies before a project commences rather than alongside it.
Any start date offered to you without that window built into it is not a real date. We would rather say that at the first conversation than let a job be planned around a schedule that was never achievable, because the disappointment lands on the customer either way.
That length is not unreasonable for what it is; committees meet on their own cycles and volunteers read applications between other commitments. It simply has to be planned for rather than discovered, and four to six weeks is enough time to change the whole shape of a project’s timeline.
Which Committee Reviews Your Address
This is the part that catches people out before the clock even starts. The community name does not answer the question. Barton Creek North alone contains eleven subassociations, and several separate Barton Creek property owners associations exist alongside it, each with its own deed restrictions and design guidelines.
So the applicable rules, the applicable committee and the applicable submission process are all address-specific. We establish which one governs your property before we write a specification, because a set of guidelines from the wrong association is worse than none at all. It gives false confidence, and it produces an application that has to be withdrawn and started again from the beginning of the review window.
How We Plan Around It
In practice the sequence runs estimate, specification, application, approval, then installation, and we hold a provisional window rather than a firm booking until approval is in hand. It is a longer runway than most homeowners expect for a floor.
We also help with the submission itself. Our proposal names the product, the coat-by-coat system build and the finished mil thickness, and we can supply product data sheets, color samples and a plain description of the finished appearance, which is exactly the kind of specificity a review wants to see.
Looking for epoxy-flooring closer to Hudson Bend? See Hudson Bend Epoxy-Flooring.
What the Committee Is Actually Reading
Visible Surfaces, Not Hidden Ones
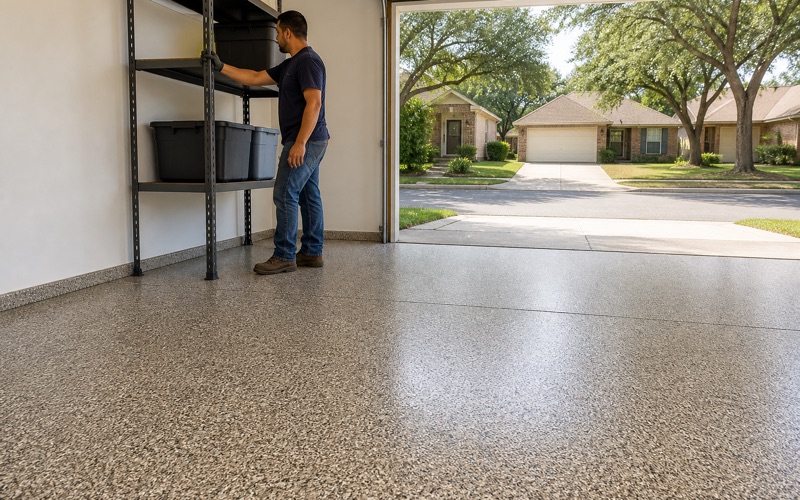
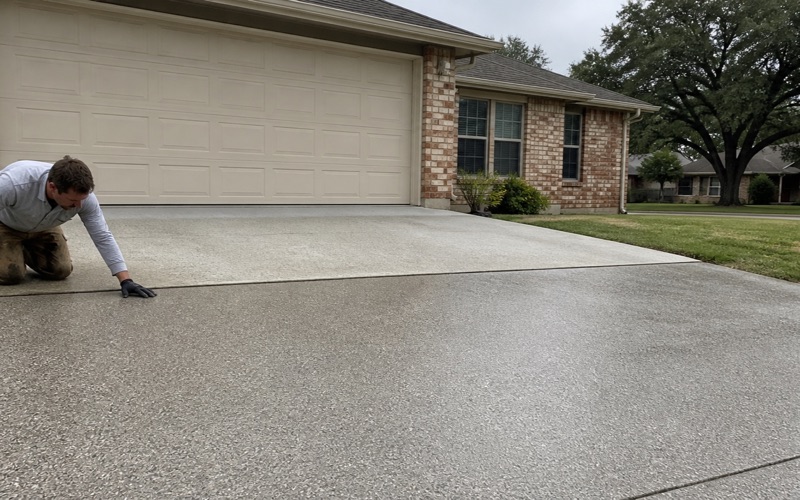
Architectural review is generally concerned with what can be seen. A driveway coating, a resurfaced front patio, an exterior stair or entry surface, and in practical terms a garage floor that will be looked at through an open door, all sit within that category.
Interior work that changes nothing visible from outside is usually a different proposition, and we will tell you honestly which side of that line a particular job falls on rather than encouraging you to find out afterward. Getting that wrong is expensive in a community where the correction takes a month and a half.
Color, Finish and Consistency
What a committee typically wants to understand is the finished appearance: the color, the sheen, the texture and how it sits against the surrounding materials. That is answerable with a sample and a written description rather than with an argument.
Where the guidelines are restrictive about visible color or finish, we would rather offer two compliant options at the estimate than one attractive option that has to be withdrawn after review. That is a better use of a four-to-six-week cycle than a resubmission.
Every Slab Here Is Modern
It is worth setting expectations about the concrete itself. No housing unit in this community predates 1980 and around 96.5 percent was built in 1990 or later, so every slab here is post-1980 construction.
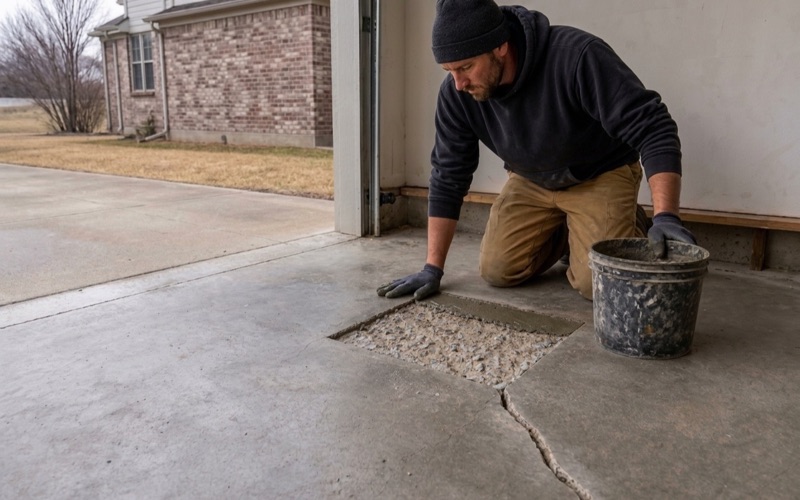
That rules out framings built around old slabs, pre-modern construction or decades of accumulated coating failures. What applies instead is the builder finish: a hard, power-troweled surface, often still carrying a curing compound, that has to be opened mechanically with a grinder or a shot blaster before anything will bond to it.
We do not acid etch and we never coat over an existing sealer. Moisture testing still goes into the scope as a priced line item, because the vapor-retarder requirement carries a garage exemption that does not depend on build date and a newer slab is not automatically a dry one.
Containment Over the Contributing Zone
A Regulated Water-Quality Question, Not a Courtesy
The internal point of this community sits inside the Edwards Aquifer Contributing Zone, where regulated activities fall under the state’s rules for that zone. For our trade that turns containment of grinding slurry, wash water and rinsate into a regulated water-quality matter rather than a matter of good manners.
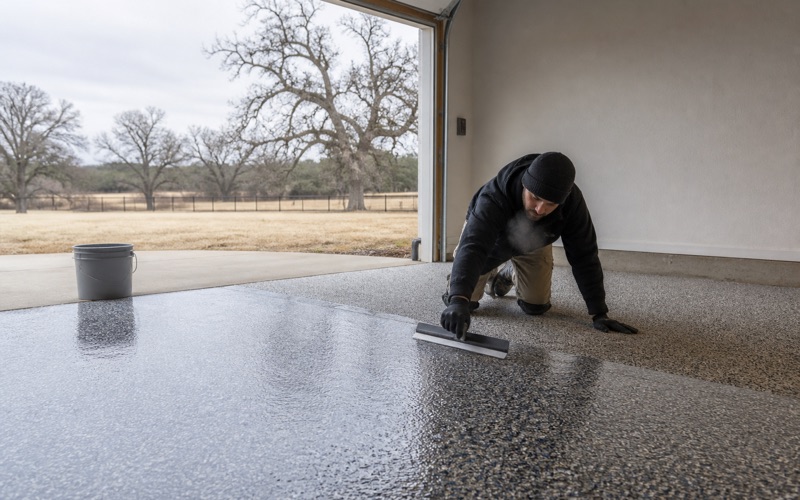
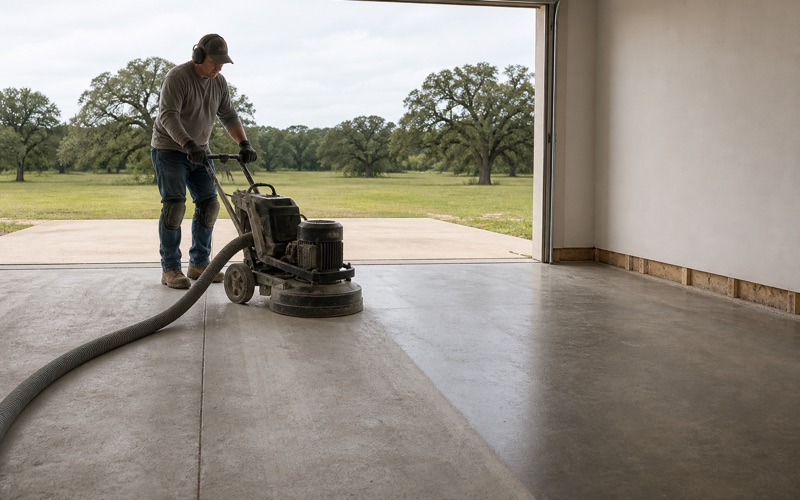
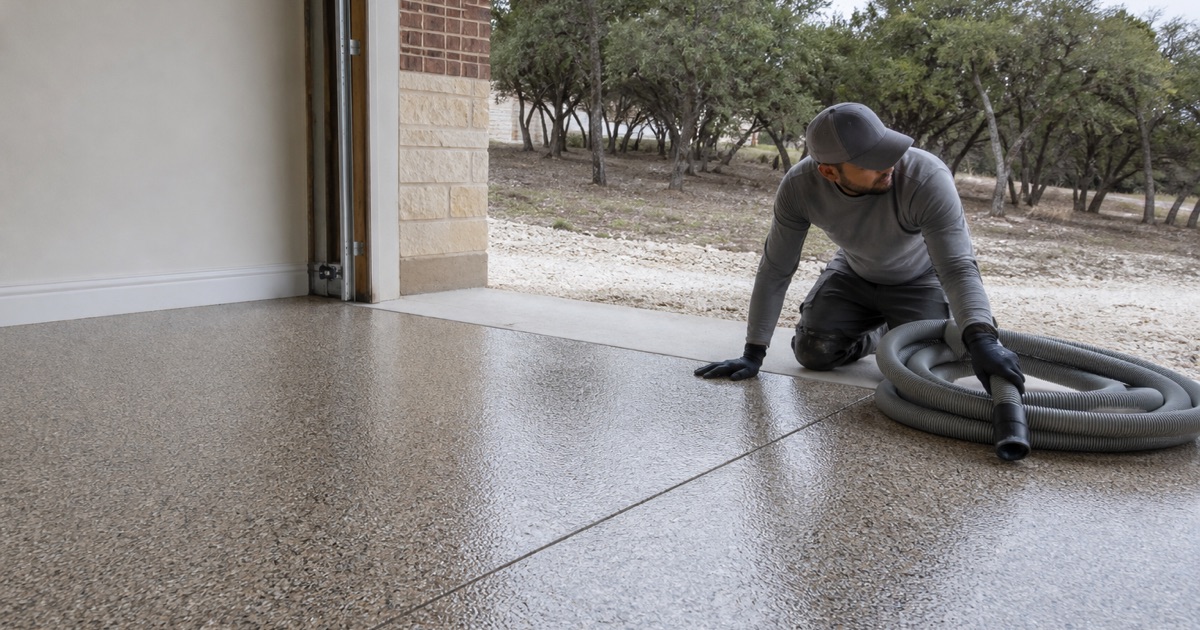
We work accordingly. Grinding runs with vacuum-shrouded equipment and HEPA-rated extraction so the byproduct is a bagged dust rather than a liquid, and any wash water or solvent rinse is contained and removed from site rather than dealt with in a storm drain or a landscape bed.
On-Site Sewage and Where Water Can Go
There is a second constraint worth knowing. No sewer certificate covers the internal point here, so parcels can be served by on-site sewage facilities permitted through the county, which further limits where any liquid from our work can be put.
That is a practical planning item rather than a difficulty. We identify where water would go if it escaped, bund the low side of the work area, and bring containers for anything liquid that has to leave with us. On a sloping lot that planning happens before the equipment comes off the truck rather than once grinding has started.
The Same Method Everywhere
We apply this standard across our whole service area rather than switching it on when a job sits over a sensitive zone. A crew that changes its habits by address will eventually get the address wrong, and the equipment that stays on the truck is the equipment that actually gets used.
It also costs very little once it is routine. Dry methods with proper extraction are faster than wet grinding and cleanup in most situations anyway, which makes this one of the rare cases where the careful option is also the efficient one.
Resort, Clubhouse and Cart-Barn Floors
The Commercial Stock Here Is Unusual
There is no business park, plant, warehouse or data center inside this community. The non-residential floor estate is a resort, clubhouse and cart barn, a golf maintenance yard, and a private school, which is a genuinely different set of conditions from the industrial work most of this trade is written about.
Those buildings have their own requirements. A cart barn takes tire traffic, battery acid and charging equipment. A maintenance yard handles fuel, oil and turf chemicals. A clubhouse back-of-house is a food-service floor with cleanability and coving requirements, and its front-of-house is judged on appearance.
What We Specify for Them
For a cart barn or maintenance yard we build a chemical-resistant system at a real mil build with a topcoat chosen against the actual chemistry on the floor, and enough texture to stay safe when something has been spilled. For a commercial kitchen we install an integral coved base at wall junctures so there is no seam at the wall for soil to collect in.
We also plan phasing around operation rather than around our convenience, because a resort, a club and a school all have periods when a floor simply cannot be closed. That is a scheduling conversation to have at the estimate rather than in week two. We would rather quote a phased installation honestly, with its extra edge preparation and its extra cure windows priced in, than quote a single continuous job that was never going to be possible around the operation.
Permitting Outside a City
This community is unincorporated. There is no city permit and no city inspector, and an Austin mailing address with a position inside Austin’s two-mile extraterritorial jurisdiction is not an Austin jurisdiction. The permitting authority is Travis County Transportation and Natural Resources, whose permits are development-based rather than a general building code. For a coating on an existing slab that usually means there is nothing public to apply for at all, which is precisely why the private review is the gate that matters here.
Where the county’s residential building-code provisions do reach a project, the required inspections are contracted by the builder to a private licensed inspector rather than performed by a county department. And as everywhere in Texas there is no flooring or coatings license to hold, so what we show is general liability cover, workers compensation and a sales and use tax permit.
- 20+ Years in Central Texas
- Insured & Workers Comp Covered
- Free Written Estimates