Pflugerville Epoxy Flooring installs epoxy flooring in Brushy Creek, and this is one of the few communities we work in where a crew can know roughly what the slab will be like before the truck leaves the yard. Not from a citywide average, but from the name on the subdivision sign at the entrance to the street.
More than 20 years of coating concrete in Central Texas has taught us how much of the job is decided by the slab rather than the resin, and how little a community-wide median actually tells you about any particular garage. Here we do not have to rely on one, because the development history is documented subdivision by subdivision and the housing data lines up with it.
That is the practical theme of this page. It covers how the build era is read here, what it means to work in a community that has essentially finished constructing itself, what the mapped soil actually publishes, and who answers for a commercial job in a place with no city government of its own.
Reading a Slab’s Age Off the Subdivision Sign
Named Subdivisions With Published Development Years
Williamson County’s own community profile dates the subdivisions here individually rather than lumping them together. Spanish Oak Terrace was developed in 1973 and 1974, Great Oaks between 1973 and 1975, and Tonkawa Springs in 1977. South of the creek, Woods of Brushy Creek dates from 1985, Fern Bluff from 1986 and 1987, Cat Hollow from 1987, and Stone Canyon from 1995 and 1996.
The census decade table for the community matches that sequence closely, which is the useful part. Two independent records agreeing means the dates can be relied on, and a garage here can be attributed to a named subdivision rather than guessed at from an average that describes no actual house.
North of the Creek and South of It
The split runs roughly along the creek, with the mid-1970s development to the north and the mid-1980s onward to the south. That is a decade or more of difference in construction practice, and it shows up in things that matter to a coating: slab finishing, joint spacing and layout, garage dimensions, and what has been done to the floor in the years since.
We do not treat that as a formula, and no rule of thumb replaces looking at the actual concrete. It does mean we arrive with a reasonable expectation rather than none, and it means we can talk about likely conditions during a first phone call instead of deferring everything to the visit.
The modal decade across the whole community is the 1990s, with a median year built in the middle of that decade, and around three in ten units predate 1990. So the older northern stock sits alongside a larger 1980s and 1990s layer rather than defining the place.
Why That Beats a Community-Wide Median
A median is a summary, and on a community assembled in distinct waves it describes almost nobody. Quoting off one produces the same estimate for a 1974 garage and a 1996 garage, which are genuinely different jobs in terms of preparation, tooling and time.
We would rather use the finer-grained information when it exists, because it is free and it makes the number we give you more honest. It also means that when we are wrong, we are wrong about your specific slab rather than about a category.
Looking for epoxy-flooring closer to Taylor? See Taylor Epoxy-Flooring.
A Community That Has Finished Building Itself
Almost No New Construction Left
Only around five percent of the housing stock here was built in 2010 or later, and the number of units added since 2020 is in the double digits rather than the hundreds. By any reasonable measure this community is built out.
For a flooring contractor that has a direct consequence. There is no builder channel here, no stream of new garages arriving with bare slabs, and no production relationship to be had with a homebuilder. Every job is a retrofit on a floor that already exists and has been in use for years or decades.
Retrofit and Recoat as the Entire Market
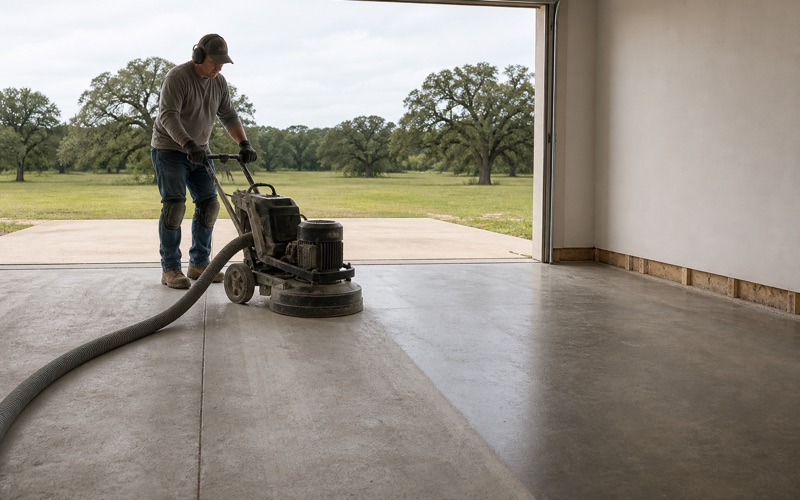
Working on existing slabs changes the shape of the work rather than its difficulty. The garage has to be emptied, the concrete has usually been lived with, and there is frequently something on it, whether a sealer, a curing compound that never wore off, paint overspray, or oil that has soaked in over a long time.
That is preparation work, and it is where the honest part of an estimate sits. We take a small test area down to concrete where the history is unclear, so the allowance in your proposal reflects what the tooling actually did rather than an optimistic assumption about what will come off easily.
It also means we specify with an existing floor’s constraints in mind. Thresholds, step-downs and adjoining finishes are all fixed already, so the system has to terminate cleanly against them rather than being designed around a blank slab.
Detached Houses That Answer to a Landlord
The addressable pool of owner-occupied detached houses here is large and it accounts for almost every owner-occupied unit in the community. Alongside it sits a meaningful number of detached houses that are rented, a higher share than in most of the surrounding communities.
Rental work is bought differently. The decision is made on durability, cleanability and turnover rather than on appearance, and the installation has to fit a vacancy window that is usually short. We quote it accordingly rather than presenting a homeowner’s proposal to a landlord.
Clay Content, in a Shallow Profile
What the Mapped Soils Actually Publish
This is the only community in this part of our service area whose mapped soil is overwhelmingly Mollisols rather than the Vertisols that dominate closer to the hub. Georgetown soil covers close to a third of the mapped area and publishes 62.3 percent clay with a plasticity index of 43.2. Eckrant covers nearly half and publishes 43.9 percent clay with a plasticity index of 32.
Those are high clay contents by any standard, and it would be misleading to describe this as a low-clay community. The clay is real and it is measured, which is exactly why we prefer to quote the published numbers rather than reach for an adjective.
Real Clay, Not a Deep Profile
The qualifier that goes with those figures is the profile itself. The Georgetown mapping is recorded at roughly 61 to 102 centimeters, and its linear extensibility is 7.36 percent against Eckrant’s 4.41 percent. Linear extensibility is the direct measure of how much a soil changes dimension between wet and dry.
Set beside the Vertisol readings closer to the hub, those numbers are materially lower even though the clay content is not. That is the distinction worth carrying into a conversation about cracks: high clay content and high seasonal movement are related, but they are not the same measurement.
What We Still Test on Your Slab
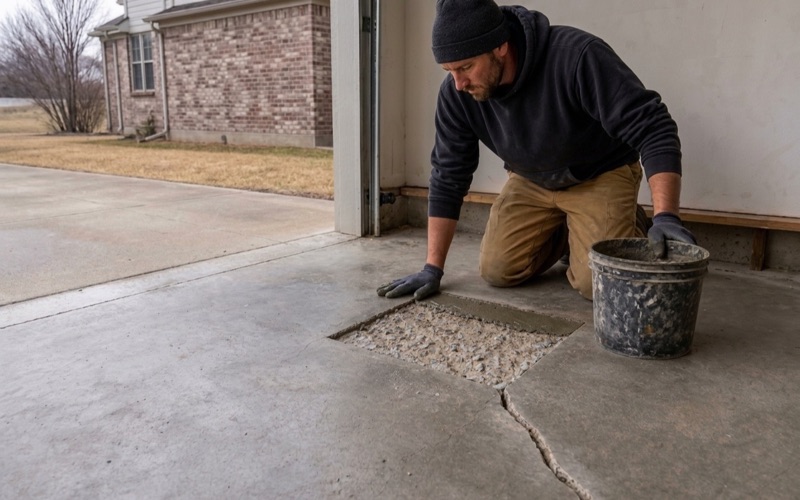
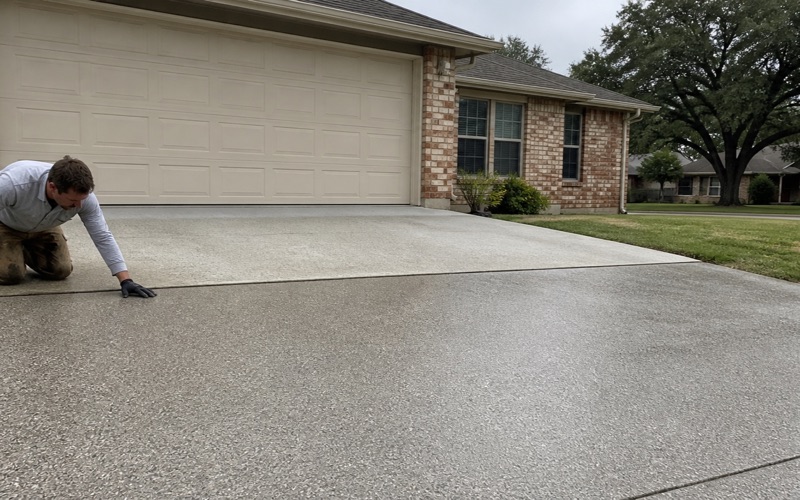
None of that substitutes for looking at your floor. We read the cracks that are already in it, separating a settled crack with worn, closed faces from one that is still working, because the two get completely different treatment and getting it wrong is what puts a line back through a new floor.
Working cracks are routed and filled with a semi-rigid polyurea sized to move, and we tell you before the job that they can telegraph through again. A coating is a film a few thousandths of an inch thick that follows the slab underneath it, and nothing we install resists or absorbs ground movement.
We also test moisture rather than inferring it from the age of the house, using calcium chloride kits or in-situ relative humidity probes read against the published thresholds. Where the numbers call for it, a moisture-mitigation primer goes into the scope as a priced line item before anyone signs anything.
No City, No County Building Code
Who Actually Regulates Work Here
Brushy Creek is not a city. There is no municipal government, no city building department and no local building code enforcement for an interior or garage finish. Williamson County’s regulation of unincorporated areas is subdivision regulation, floodplain management and on-site sewage permitting, which is a different remit from building-code plan review.
That is genuinely simpler for a residential floor coating, and it is not a reason to be careless. The standard we build to is the same one we would build to under inspection, because the reason for a proper profile and a tested slab is that the floor lasts, not that somebody is checking.
The Edge of the Map, and Why It Confuses People
The neighboring city’s extraterritorial jurisdiction reaches out over this ground for planning purposes. Plat and subdivision review can involve that city, while its building inspection does not follow out here, and the distinction trips up contractors regularly.
When a job sits anywhere near a jurisdictional line we confirm which authority actually has it before the first visit rather than assuming from an address. That confirmation costs a phone call and it prevents an entire category of expensive mistakes.
What We Show Instead of a License
Texas licenses no flooring, coatings, painting or general contractor, and no county or district adds one here. Anyone quoting you a license number for a floor coating in this community is quoting you something that does not exist.
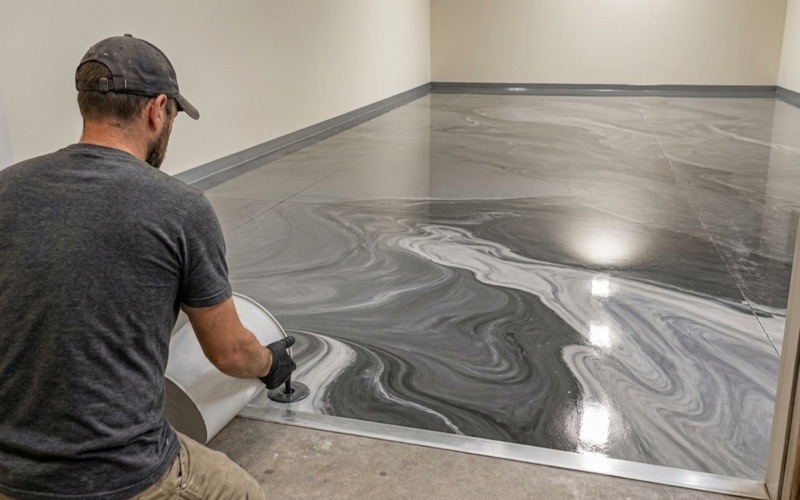
What we can actually produce is general liability cover, workers compensation and a Texas sales and use tax permit, and we send them before the job rather than on request. Our proposal also names the product, the coat-by-coat system build and the finished mil thickness, so what was quoted can be checked against what went down.
- 20+ Years in Central Texas
- Insured & Workers Comp Covered
- Free Written Estimates