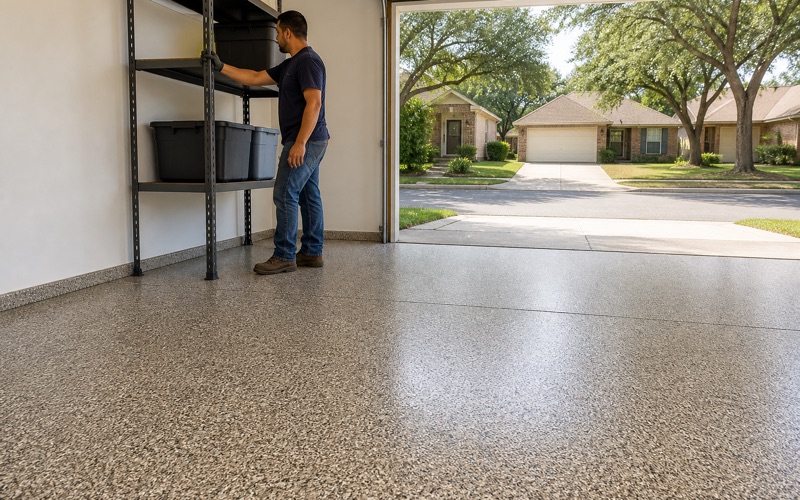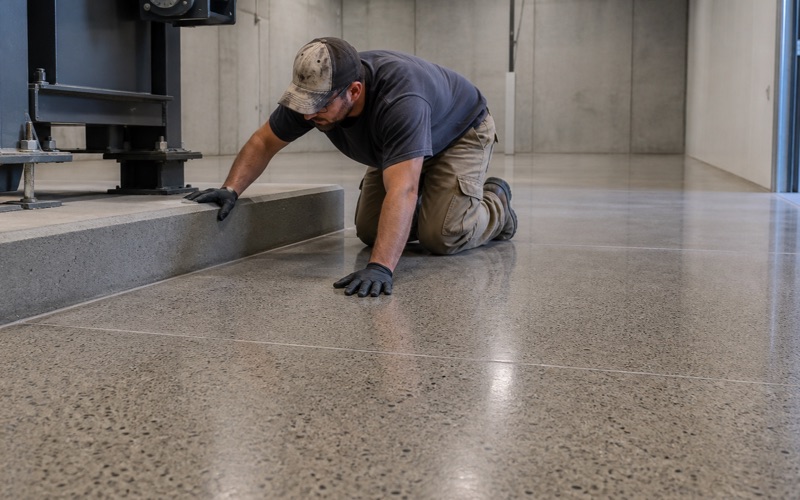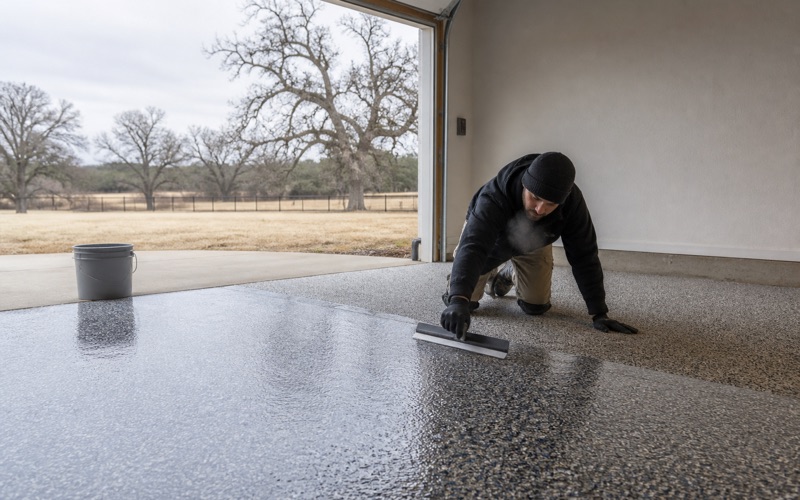
Pflugerville Epoxy Flooring installs epoxy flooring in Garfield, and we will start with the number rather than build to it: the owner-occupied single-family detached housing here comes to roughly 223 units. That is the addressable residential garage market in this community, and saying it out loud is the only honest way to talk about working in a place this thin.
We have been coating concrete across Travis County for more than 20 years, and most of our pages describe cities with thousands of garages. This one does not. What Garfield has instead is land, and a housing pattern that puts the work somewhere different from where a suburban contractor would go looking for it.
So this page is about what the job actually looks like out here: freestanding slabs rather than attached garages, acreage rather than platted lots, no city to permit anything, and a set of practical site questions about water and power that get settled before a grinder ever comes off the truck.
Two Hundred and Twenty-Three Houses
Why That Number Is on This Page
Of roughly 754 housing units recorded in this community, about 495 are mobile homes, which is 65.6 percent. That leaves around 247 single-family detached units, of which roughly 223 are owner-occupied. Those 223 are about 35.7 percent of occupied units and only 42.9 percent of owner-occupied units.
We put it on the page because the alternative is padding. A contractor writing about a place this small either states its size honestly or borrows an anchor from somewhere nearby to make it look busier, and the second approach is how a page ends up claiming a racetrack or an airport that is not in this community at all.
What a Two-Thirds Manufactured Stock Changes
Manufactured housing has no slab and no attached garage. That is not a judgment about the housing, it is a simple fact about what our trade can work on, and it removes about two thirds of the homes here from any conversation about a garage floor.
The other side of it is that owner-occupancy runs about 83.3 percent, and more than half of the owner-occupied units are owner-occupied mobile homes. So this is largely manufactured housing on owned land rather than rented lots, which is a settled, long-tenure pattern rather than a transient one.
That matters for the work because a long-tenure owner on their own acreage is exactly the customer who eventually builds a shop. The house may have no slab; the property very often has room for one.
The Numbers Are Shares, Not Counts
One honest caveat about all of the above. The population estimate for this community carries a margin of around 36 percent, and the mobile-home count carries a wide margin of its own, which is normal for a place this size rather than a defect in the data.
So the shares are usable and the counts are soft. We quote them as approximations rather than to the unit, and nothing we plan depends on any one of them being exact.
Looking for epoxy-flooring closer to Leander? See Epoxy-Flooring in Leander.
Room for a Detached Slab
Acreage Country, by the Parcel Data
Of roughly 643 appraisal-district parcels lying wholly inside this community, the median is about 1.543 acres. The 25th percentile is exactly one acre and the 75th is around 4.255 acres, with about 75 percent of parcels at one acre or larger and roughly 23 percent at five acres or larger.
That is a genuinely different land pattern from anywhere else on this site. It means access is not the constraint it is on a quarter-acre lot, staging is straightforward, and there is physical room for a detached building on three quarters of the properties here.
What We Can and Cannot Say About Buildings
Here is where we stop short of a claim. The land supports a detached shop, an equipment barn or an RV barn, and how many such buildings actually exist is not something the available data establishes.
County appraisal categories count the improvement rather than its floor. Pole barns, loafing sheds and carports get lumped in with metal shops, nothing in the record distinguishes a slab from dirt or gravel, and the figures are district-scale rather than community-scale. So we say the land supports it and leave the building count unstated.
What that means in practice is that we ask you rather than a database. A phone call establishes whether there is a building, whether it has a slab, roughly how big it is and what has been done to it, which is more reliable than any inference from parcel size and takes about a minute.
What a Freestanding Shop Slab Needs
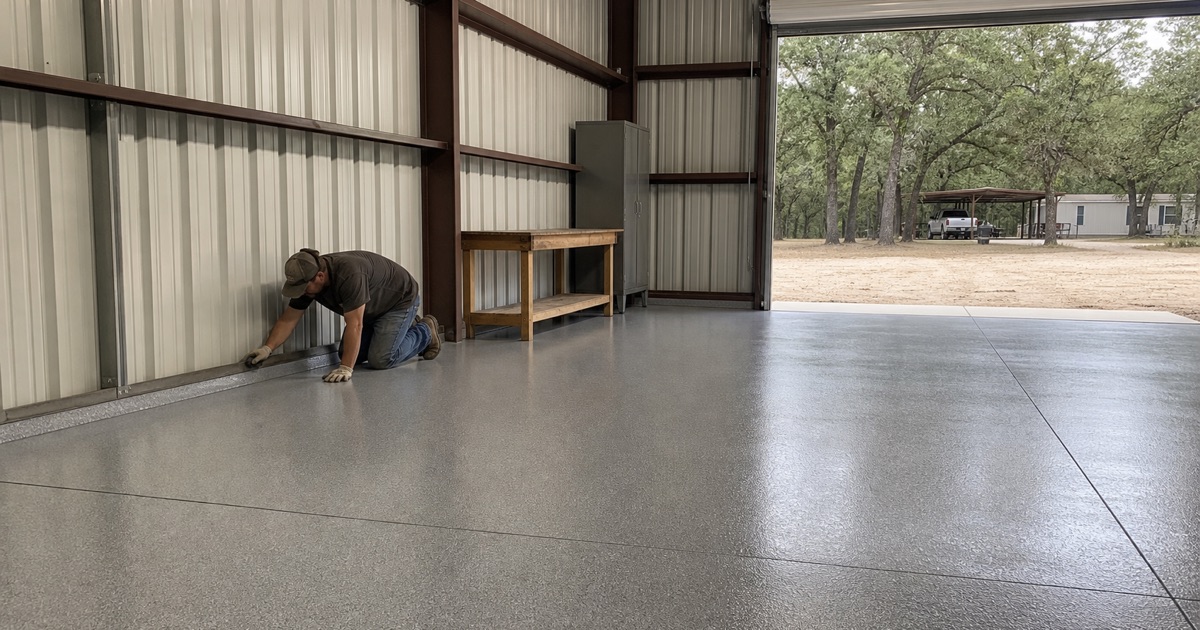
A detached shop slab is a different job from an attached garage in ways that matter. It has its own footings and its own drainage, it is generally unconditioned, and the perimeter and threshold details carry more weight because there is no house wall protecting three sides of it.
We check whether the slab was poured with a vapor retarder, because on an outbuilding that is far from guaranteed, and we test moisture with calcium chloride kits or in-situ relative humidity probes rather than assuming. An unconditioned building also swings further in temperature than a garage attached to a house, which affects when in the day the coating can go down.
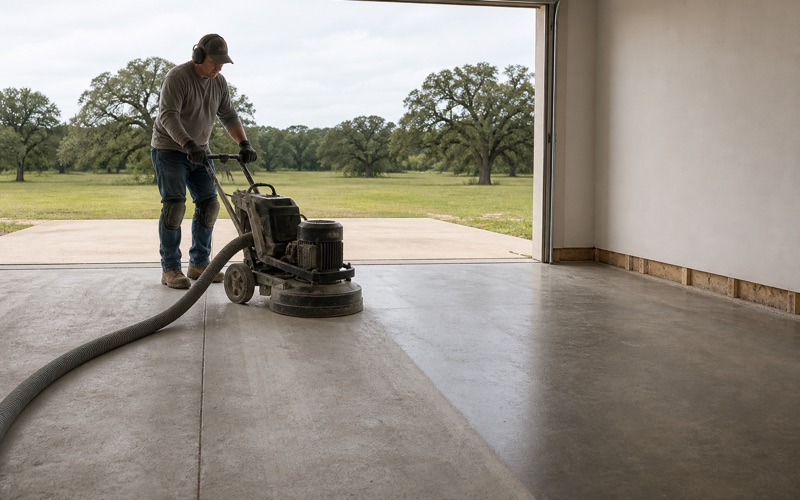
Outbuilding slabs are frequently rougher than house slabs too, poured with less attention to flatness because nothing was ever going to be finished on top of them. That is workable, and it changes how much grinding is needed to get a consistent profile, which we would rather establish by looking than by assuming.
No City, and What Actually Issues a Permit
There Is No Municipal Building Department
Garfield is not a city. There is no municipal government and no city building department, so the permitting question resolves to Travis County, and what the county issues is a development permit, an on-site sewage facility permit, a floodplain review or a utility permit.
That is a narrower remit than a building code, and for a slab coating on an existing building it generally means there is nothing to apply for. It is not a reason to lower the standard, because a properly opened slab and a tested moisture reading are what make a floor last, not an inspection.
Where a building itself is new or being altered, the position is different and the county’s development and sewage permitting can reach it. If your slab needs structural repair before it can be coated we will say so, and foundation work carries its own permit where a floor coating does not.
Fire Coverage, and Why It Is Unusual Here
Every interior point sampled in this community returns both Travis County Emergency Services District No. 11 and No. 15, which overlap here and operate jointly as Travis County Fire Rescue. That is simpler than the situation in several neighboring communities, where the district has to be settled property by property.
For a residential shop slab it makes no difference at all. For anything that would trigger a fire-code review, knowing there is a single joint operation rather than a boundary to find is genuinely useful.
No Anchor to Route Around
We looked for a commercial or industrial anchor inside this community and did not find one. That is an honest empty finding rather than a gap, and it means there is no cluster of commercial work here to build a route around.
Population density runs around 161 people per square mile, so drive time between jobs inside the community is a real cost and there is nothing to consolidate. We price that honestly rather than quoting a suburban rate and then trying to make the day work.
It also means we are candid about minimum job sizes. A small slab a long way out costs more per square foot than the same slab in town, and telling you that at the estimate is better than a low number that quietly acquires a travel charge later.
Water and Power at the Slab, Before Anyone Schedules a Grind
Two Questions We Ask Before Booking
On a rural site these are not formalities. Grinding needs power at the building, and containment and cleanup need water, and neither can be assumed on an unconditioned outbuilding at the back of an acreage parcel.
Parcels of this size in unincorporated Travis County commonly run on-site sewage facilities, and we did not obtain a point-level determination of the water or electric provider for this community, so we ask rather than guess. Confirming both at the estimate is what keeps a crew from arriving with equipment it cannot run.
Planning the Day Around Access
Long distances between properties mean we plan a day around one job rather than three, and we would rather tell you that than pretend a rural call-out costs the same as a suburban one. Where several neighbors want work done, doing them together genuinely does reduce the cost, and that is worth mentioning to the people either side of you.
Commute patterns here are unusual in a helpful way. Around half the working population travels 30 minutes or more, but roughly one worker in eight travels under five minutes, so weekday access to a property is more workable here than in the commuter communities closer to the hub.
What We Show Instead of a License
Texas licenses no flooring, coatings, painting or general contractor, and neither the county nor any district here adds one. There is no license number for a floor coating to hold, and anyone offering you one is offering something that does not exist.
What we produce is general liability cover, workers compensation and a Texas sales and use tax permit, sent before the job rather than on request. The proposal names the product, the coat-by-coat system build and the finished mil thickness, so what was quoted can be checked against what went down.
- 20+ Years in Central Texas
- Insured & Workers Comp Covered
- Free Written Estimates