Pflugerville Epoxy Flooring installs epoxy flooring in Georgetown, and there is a neat coincidence in this city that shapes how we plan the work: the small share of the housing stock that still has a genuinely old slab is largely the same share that needs a review board’s approval before a building permit can even be applied for. The resurfacing job and the calendar problem turn out to be one job.
We have been coating concrete across Central Texas for more than 20 years, and Georgetown is a city where two very different kinds of work sit inside one set of limits. There is a small, concentrated layer of old concrete around the square, and there is a very large modern stock everywhere else, and they need different conversations.
This page covers both, plus the thing most contractors get wrong here, which is treating the ground under this city as a single answer. It is not, and the reason is a geological boundary that runs straight through the city limits.
Where the Old Concrete in This City Actually Is
A Pre-1980 Layer of Around 3,380 Units
Of roughly 37,206 housing units in this city, only about 3,380 were built before 1980, which is 9.1 percent. Within that, around 1,145 units predate 1950 and about 578 date to 1939 or earlier. By the standards of a Texas county seat that is an unusually thin older layer.
The mid-century layer is thinner still. The 1950s and 1960s together account for roughly 2.3 percent of the stock, about 841 units, with the 1970s adding another 4.4 percent. So the old concrete here is genuinely old rather than merely dated, and there is very little in between it and the modern stock.
Concentrated Around the Square and Old Town
That layer is not scattered evenly across the city. It is concentrated around the courthouse square and Old Town, which makes it easy to locate and easy to plan around, and which is why the historic and the technical questions arrive together on the same jobs.
Everywhere else, the stock is modern. Around 90.9 percent of the housing here was built since 1980, and on that stock a post-tension slab is the default expectation rather than the exception, which changes what may be cut into the concrete before anything else is decided.
What Those Old Slabs Are, and What the Rest Are Not
In the pre-1980 layer you find conventionally reinforced ground-supported slabs, no under-slab vapor retarder, and detached garage forms that barely exist in newer parts of the city. Those are the floors where resurfacing, deep repair and a real moisture question all come up together.
Detached garages in particular behave differently from the attached ones we see everywhere else. They are separate structures with their own footings, their own drainage and often their own history of settlement, so what is happening at the threshold and around the perimeter matters as much as the field of the floor.
Outside that layer we do not assume conventional reinforcement at all. On a post-tension slab there are steel tendons under tension inside the concrete, and nothing gets cored, drilled or saw-cut until the tendon layout is established, which is a question we ask on every modern slab here.
Looking for epoxy-flooring closer to Garfield? See Garfield Epoxy-Flooring.
The Approval That Comes Before the Permit
A Certificate of Appropriateness, First
Any project inside the Downtown or Old Town Historic Overlay District needs a Certificate of Appropriateness before a building permit can even be applied for. That word order matters. It is not a parallel review that runs alongside the permit; it sits in front of the application itself.
It is also worth separating two things that get conflated. The National Register listing of the courthouse district is a federal instrument and does not by itself gate a private project. What applies to your job is the city’s own overlay district and its certificate.
A Commission That Meets Twice a Month
The Historic and Architectural Review Commission meets on the second and fourth Thursdays at 6:00 p.m. That is a twice-monthly calendar, and missing a submission means waiting for the next meeting rather than a few days.
There is a faster path where it applies. The Historic Preservation Officer can approve some applications administratively, which avoids the meeting cycle entirely, and it is worth asking early whether a particular scope qualifies rather than assuming it does not.
For a floor coating the answer often turns on visibility. Interior work that changes nothing anyone can see from the street is a different proposition from a street-facing entry surface or an exterior stair landing, and settling that distinction is usually worth a phone call rather than an application.
Sequencing a Job Around That Calendar
So on a downtown project we build the schedule backward from a meeting date rather than forward from crew availability. The estimate, the specification and the application go first, and we hold a provisional installation window rather than promising a firm one.
The city’s own permit clock is worth knowing alongside it. Residential plan review runs 15 to 20 business days from acceptance, and inspections have to be requested before 3:00 p.m. for a next-business-day slot in most cases. Those are real constraints rather than rules of thumb, and they are published.
For a commercial tenant with a lease date attached, this sequence is the whole project risk. We would rather raise it during a first conversation than have somebody discover it after the space has been cleared.
Resurfacing a Slab Poured Before the Vapor Retarder Era
What an Old Ground-Supported Slab Brings With It
A slab poured before modern practice has no vapor retarder underneath it, and there is no reason to expect one. Thickness varies, reinforcement may be light or absent, and the surface has usually been covered, uncovered and patched several times over the decades.
Surface hardness varies too, sometimes within a single room, so diamond segment bond hardness has to be matched to the concrete rather than to a default. Soft bonds go on hard concrete and hard bonds on soft, and on a mixed floor that can mean changing tooling partway across.
Removing What Is On It, Rebuilding What Is Gone
Old floors are usually carrying something. Mastic, thinset, layers of tile adhesive, an added topping from a mid-century remodel and penetrated oil all have to come off with the appropriate tooling before anything bonds, and penetrated oil has to be degreased and then mechanically removed to sound material.
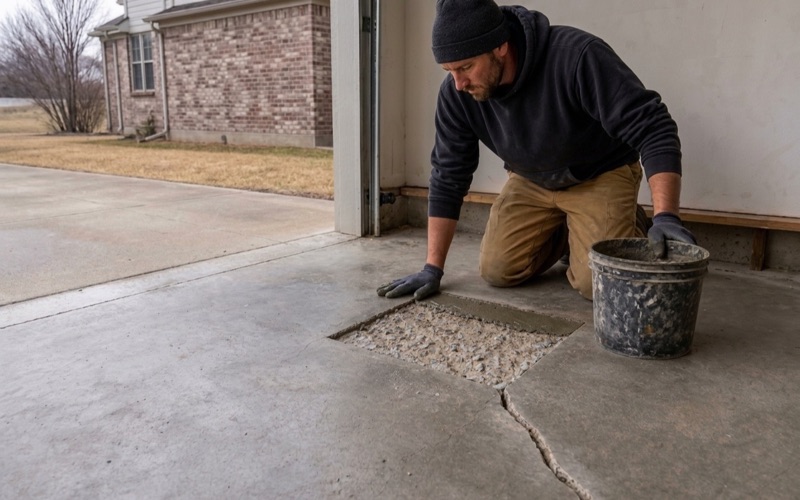
Where the top of the slab has spalled or delaminated there is nothing sound to coat, and the answer is resurfacing before any system goes on. We sound the slab out before quoting so that appears as a priced item rather than as a discovery once a crew is on site.
Resurfacing is a genuinely different operation from coating, and it is worth being clear about which one a floor needs. A resurfacer is a cementitious or polymer-modified layer with real thickness that replaces the top of the slab, where a coating is a film that relies entirely on the concrete beneath it.
Testing Instead of Assuming
Moisture testing goes into the scope as a line item on these floors rather than being sold afterward. On a slab poured before anyone put plastic under concrete, measurement is the only way to know what is coming up through it, and the result decides whether a mitigation primer belongs in the specification.
Cracks get read rather than counted, and the treatment differs completely depending on what we find. That is where the ground comes in, and in this city the ground is not one answer.
The Ground Under This City Is Not One Answer
An Escarpment Running Through the City Limits
The Balcones Escarpment runs through Georgetown, and the material on the two sides of it is not the same. Roughly 63.6 percent of the mapped city area sits in one major land resource area and 36.4 percent in another, and a 43-point sample inside the city limits found representative linear extensibility ranging from about 1.5 percent to 13 percent.
That range is the whole point. No honest single sentence describes the substrate under this city, and a contractor who offers one is describing somewhere else. We establish which side of that line your address falls on before saying anything about crack detail.
It is not a fine distinction either. The two ends of that measured range differ by roughly a factor of eight in how much the ground changes dimension between wet and dry, which is the difference between a crack that can be filled and forgotten and one that has to be detailed as a working joint.
Moderate Under the Square, Reactive to the East
Under the courthouse square the soil is Denton silty clay, running about 46 percent clay with a plasticity index of 32, and linear extensibility that falls from around 6.1 percent at the surface to 3.3 percent deeper down. Clayey, and moderate rather than reactive.
East and southeast, inside the same city limits, the dominant soils are true Blackland Prairie Vertisols. Houston Black runs about 54 percent clay with a plasticity index of 44 and linear extensibility around 12 percent continuously through the profile, which is a different order of seasonal movement entirely.
What Changes on Each Side
The soil descriptions themselves make the contrast plainly. The official series descriptions for the eastern Vertisols state that cracks remain open for 90 to 150 cumulative days in most years, while the description for the western shallow soil contains no crack statement at all.
So the same trade answer is wrong on both sides of town. On the east side a crack over reactive ground is a live joint rather than a repair, filled with a semi-rigid polyurea and disclosed as something that can telegraph through again, because a coating is a film that follows the slab and cannot bridge or resist movement. On the west side movement risk is low and the harder problems are shallow bedrock and what that does to a pour.
- 20+ Years in Central Texas
- Insured & Workers Comp Covered
- Free Written Estimates