Pflugerville Epoxy Flooring installs epoxy flooring in Hutto, and on a commercial job here the start date is not something a flooring crew gets to choose. It is set by a fire district that has to issue an approval letter first, and by a submittal calendar that accepts work on Mondays at noon. Knowing that at the quote rather than at week three is most of what experience is worth in this city.
We have been coating concrete across Central Texas for more than 20 years, and the technical work in Hutto is not unusual. The scheduling is. Residential garage work is straightforward and moves at the speed of the household, while anything commercial moves at the speed of a calendar that was published before we were involved.
This page covers both. It explains the approval sequence a commercial floor has to clear, what a fixed intake calendar does to a program, and why on a city whose housing stock is among the newest anywhere in our service area we still put a moisture test into every scope of work rather than treating it as an upsell.
Who Has to Say Yes Before the City Can
The Emergency Services District Approval Letter
Fire review in Hutto does not sit inside the city. All fire-related reviews are submitted directly to the Williamson County Emergency Services District through its own portal, and the city is explicit about the consequence: no plan or plat is approved until an approval letter from the district is provided. That is a gate rather than a formality, and it sits in front of the building approval rather than behind it.
For a coatings job that changes an interior finish, alters an occupancy or introduces a chemical storage or containment area, this is the review that decides your program. We would rather raise it during the estimate than have a client discover that a building approval they were waiting on was never going to arrive without a letter nobody had applied for.
Two Reviews Running, Only One of Them Blocking
City plan review and fire review run concurrently, which sounds reassuring and is only half the picture. Concurrent means they proceed at the same time; it does not mean either one can finish without the other. The approval that actually releases the work is the city’s, and the city will not issue it until the district’s letter is in hand.
The practical planning rule we use is simple. Treat the fire district submission as the critical path and everything else as parallel work, then build the schedule backward from the letter. Programs that treat the fire review as a downstream sign-off are the ones that slip.
What That Means for a Commercial Floor Program
Floor coatings are almost always scheduled late in a project, after the point where anyone is still thinking about approvals. That is exactly when this sequence bites, because the coating is what stands between the building and occupancy and it has no slack behind it.
So on commercial work here we ask early who is holding the fire review, what has been submitted and whether the letter has issued. It is not our submission to make, and it is very much our problem if it has not been made. Where we are working directly for an owner rather than under a general contractor, we will say plainly that this is the item to chase, because a floor crew mobilized against an approval that has not issued is a cost with nothing to show for it.
Looking for epoxy-flooring closer to Brushy Creek? See Epoxy-Flooring Services in Brushy Creek.
Mondays at Noon, and Two Weeks Ahead
A Fixed Submittal Calendar Rather Than Rolling Intake
Development intake in Hutto is calendared. Site plan submittals and resubmittals are accepted on Mondays by 12:00 noon, and plats and most discretionary applications follow a posted submittal calendar rather than being taken whenever they are ready. An incomplete initial application does not get corrected the same week; it waits for the next date on the calendar.
That single characteristic changes how a resubmittal should be treated. In a rolling-intake city a comment response is a small delay, while here a missed noon deadline is a full cycle, so the incentive to submit complete rather than fast is much stronger than it looks.
Pre-Development Meetings on Thursday Mornings
Pre-development meetings are held by video on Thursday mornings, with all required documents due at least two weeks before the preferred date, and incomplete requests are simply not scheduled. That is a generous amount of notice by the standards of most jurisdictions and it is also non-negotiable.
For a project where the floor system is unusual, where a containment area is involved, or where a food establishment is being fitted out, that meeting is worth using. Getting the floor specification in front of the reviewers early costs one Thursday and can save a full comment cycle later. We will supply product data sheets, safety data sheets, the coat-by-coat system build and the finished mil thickness for that package, which is the same documentation we hand over at the end of the job.
Registering Before You Are Allowed to Apply
The city moved to a new permitting portal in July 2024, and contractors have to complete a registration inside it before a permit application can be submitted at all. On a first job in this city that registration is a lead-time item rather than a same-day step.
It is worth being precise about what it is. This is an administrative registration with the city’s portal, not a trade license, and Texas licenses no flooring, coatings, painting or general contractor at all. Anyone describing a portal registration as a license is describing something that does not exist.
A Slab Poured in 2023 Still Needs a Moisture Test
One of the Newest Housing Stocks We Work On
Around 94 percent of the housing here was built in 2000 or later and roughly half of it in 2010 or later, with a median year built around 2010. That rules out several arguments that apply in older communities: there is no meaningful population of worn slabs and very little that has been coated once already.
What it does not rule out is water. New concrete is not the same thing as dry concrete, and treating recency as evidence is one of the more expensive assumptions in this trade.
The Garage Exemption in the Residential Code
Here is the part most homeowners have never been told. The residential code requires an under-slab vapor retarder beneath a heated slab, and it expressly exempts garages and other unheated accessory structures from that requirement. So the garage slab is very likely sitting on grade without the protection the living space three feet away has.
That is not a builder cutting corners; it is the code as written, and it has been written that way through several editions. It is also the reason a moisture test is exactly as relevant on a 2023 garage slab in Hutto as on a slab poured decades ago.
What We Test, and Why It Is a Line Item
We test with calcium chloride kits, in-situ relative humidity probes or a plastic sheet screen, and read the results against the published thresholds rather than against a feeling about the floor. Where the numbers are high, a moisture-mitigation primer goes into the scope of work as a priced line before you sign.
Doing it that way is the whole point. A test written into the scope is a small known cost; the same test after a floor has blistered is a full removal, a reinstallation and an argument about who pays for both.
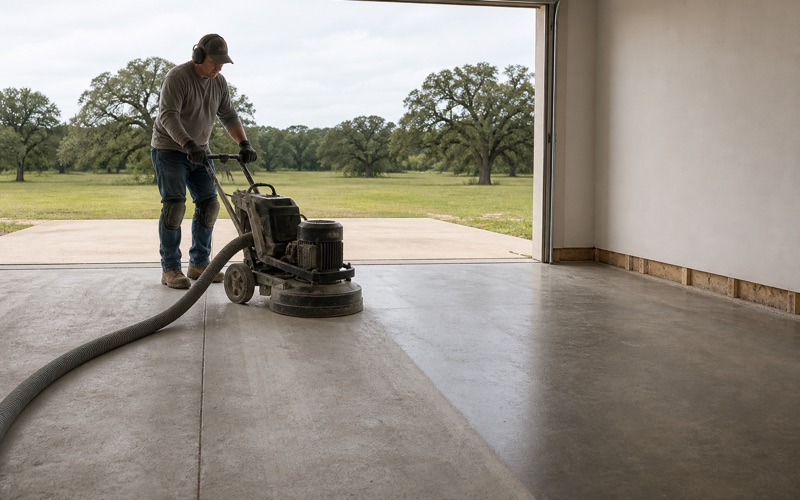
The rest of the preparation is the same on a new slab as on any other. Production-built garages are power-troweled to a hard, closed surface and often still carry a curing compound, so every slab is opened mechanically with a grinder or a shot blaster to a proper profile. We do not acid etch and we do not coat over an existing sealer.
Detached Houses, Large Apartment Properties, Nothing Between
No Small-Multifamily Layer at All
The housing mix here is unusual in a way that matters commercially. There are effectively no two-unit, three-to-four-unit or five-to-nine-unit structures recorded in this city. The residential market is single-family detached houses or it is apartment properties of twenty units and up, with nothing in between.
That shapes who we are talking to. There is no layer of small landlords with a fourplex to maintain, so the work divides cleanly into homeowners buying a garage floor and property managers buying breezeways, stair landings and parking decks against a capital reserve plan.
The Small Number of Houses That Predate 1980
The pre-1980 layer is real but genuinely small, at a few hundred houses in a city of many thousands, and the recorded counts for the 1940s and 1950s are both zero. There is a pre-1940 core downtown, and downtown work is historic-district work on a very small number of buildings administered through its own approval process.
We mention it because it is the exception rather than the rule. If your house is one of those, the slab conversation is a different one, and we would rather look at it than apply a citywide assumption to it.
Washdown, Floor Drains and the Pretreatment Program
The city runs an industrial pretreatment program, which turns washdown and floor-drain discharge into a discharge-permit question rather than only a drainage-detail question. For a commercial kitchen, a wash bay or a plant floor, where the water goes is part of the specification.
A commercial kitchen floor also answers to the county health district’s plan review rather than to the building department alone, and that is where the smooth, durable, nonabsorbent and coved-base requirements actually live. We build to that reading, including an integral coved base at wall junctures, rather than to a generic specification.
The code edition matters here too. This city is on the 2024 International Codes plus the 2023 National Electrical Code, which is ahead of several of its neighbors, so a specification written for a job one city over does not simply transfer across the line. We read the applicable edition off the jurisdiction rather than off the metro.
- 20+ Years in Central Texas
- Insured & Workers Comp Covered
- Free Written Estimates