Pflugerville Epoxy Flooring installs epoxy flooring in Liberty Hill, and there is a rule here that catches out almost every contractor who has not worked in this city before. Whether a job needs a city permit is settled by what the house is plumbed into rather than by which side of the city line it stands on.
We have been coating concrete across Central Texas for more than 20 years, and jurisdiction is normally a boundary question. Here it is a utility question as well, which means a property in unincorporated Williamson County can still fall under the city’s permit requirement purely because of its water or wastewater connection.
That has consequences beyond paperwork, and it explains a statistic about this place that otherwise looks like an error. This page works through the rule, which neighborhoods sit where, and what all of it means for scheduling a floor.
A Permit Rule Written Around the Water Meter
Three Separate Triggers
Under the city’s amended building code, a building permit is required for property inside the city limits, for property in the extraterritorial jurisdiction that is part of a development agreement, and for any property connected to the city’s water or wastewater system.
That third category is the unusual one, and it is the one nobody expects. It means the city’s permit requirement follows the pipe rather than the boundary, so being outside the city limits does not by itself settle whether a permit is needed for work on a building.
What It Means for a Floor Job
For most residential floor coatings on an existing slab there is nothing to apply for in any of the three categories, and knowing that with confidence is better than assuming it. Where a job does involve permitted work, the question of which jurisdiction has it has to be answered from the utility connection as well as from the map.
We establish that before quoting rather than after the fact, because a wrong answer here is not a small correction. It takes a short conversation and it prevents an entire class of expensive mistake on commercial and tenant-improvement work.
There is a second reason to ask. The city requires registered design professionals for privately owned buildings in most occupancy classes, with limited exceptions for small low-hazard buildings, so on a commercial project the documentation expectation is higher than it would be in a jurisdiction with a lighter touch.
The Exemption Worth Knowing
There is a specific exemption that comes up regularly on residential jobs. Permits are not required for one-story detached accessory structures used as tool and storage sheds, playhouses and similar uses where the floor area does not exceed 200 square feet.
That reaches a small workshop or storage building and not a large one, so the size of a detached structure genuinely changes the answer. Continuing work after a stop-work order carries penalties, which is worth mentioning because the escalation is real rather than nominal.
For a floor coating specifically, a stop-work order is unusually costly. Mixed material has a working life measured in minutes, and a partially coated floor cannot simply be left while a question is resolved, which is why we prefer to have the answer before mobilizing.
Looking for epoxy-flooring closer to Bee Cave? See Epoxy-Flooring Services in Bee Cave.
Which Neighborhoods Are Where
Inside, Straddling, and Outside Both
The place called Liberty Hill is far larger than the City of Liberty Hill. The city limits run about 5.39 square miles and the extraterritorial jurisdiction adds roughly 33.6 more, so the jurisdiction is around 39 square miles, and the mailing area is larger still.
Within that, subdivisions fall into three categories rather than two. Some are inside the city limits, some sit in the extraterritorial jurisdiction, and some are outside both the city limits and the city’s published extraterritorial jurisdiction entirely.
Straddling Is a Real Category
Some developments genuinely straddle the line, with certain sections inside the city and the remainder in the extraterritorial jurisdiction. That means two houses in the same subdivision, on the same builder’s plan, can sit in different jurisdictions.
So the subdivision name does not answer the question, and neither does a neighbor’s experience of having work done on an apparently identical house. We settle it per address, using the actual jurisdiction rather than the development’s marketing footprint.
The mailing area is wider again than either the city or its extraterritorial jurisdiction. A Liberty Hill address can sit well outside both, which is worth remembering whenever anyone reasons from an envelope, and it is the same trap that catches contractors across the unincorporated parts of this region.
One Conflict Worth Naming
We will be honest about a discrepancy in the sources rather than pretending it is not there. The city’s own frequently-asked-questions material and its published extraterritorial jurisdiction polygon do not agree about at least one development, and the two were produced at different times.
Where the record is contradictory, the right move is to ask the city about the specific parcel rather than to pick whichever answer is convenient. That is what we do, and we say in the proposal which answer we were given.
Why the Permit Count Exceeds the Housing Count
Two Footprints, Two Numbers
From 2020 through 2025, roughly 3,651 single-family units were authorized in this city’s permit jurisdiction against a survey housing stock of about 2,719 units. At first glance that looks impossible, and it is not, once you know what each number is actually counting.
The explanation is exactly the rule at the top of this page. The permit record covers the whole permit jurisdiction, including the extraterritorial jurisdiction and utility-connected property, while the survey counts a smaller statistical footprint. The two are measuring different areas.
Reading Growth Figures Carefully
Permit volume here is also volatile, running well over a thousand single-family units in some years and low hundreds in others. Sizing this market on any single year gets it badly wrong in one direction or the other.
Some of those annual figures also carry survey caveats, with certain years reporting only part of the period or being imputed. We mention it because a contractor quoting confident growth numbers about this city is usually quoting one year without its footnotes.
It matters to a customer for one practical reason. A trade that has sized this market wrongly either turns up under-resourced or does not turn up at all, and both show up as a schedule that slips rather than as a statistic.
A Barbell-Shaped Housing Stock
The housing here is unusually shaped. Around 81.5 percent was built in 2010 or later and roughly 33.7 percent in 2020 or later, against about 121 units dating from 1939 or earlier, with the whole span from the 1950s through the 2000s making up under 14 percent.
So there is a very new stock and a small genuinely old core, with very little in between the two, which means a general assumption about slab age is wrong in this city more often than it is right. Around 11.6 percent of the stock is mobile homes or boat, RV and van units, none of which carries a conventional garage slab, and we count that out of the addressable pool rather than into it.
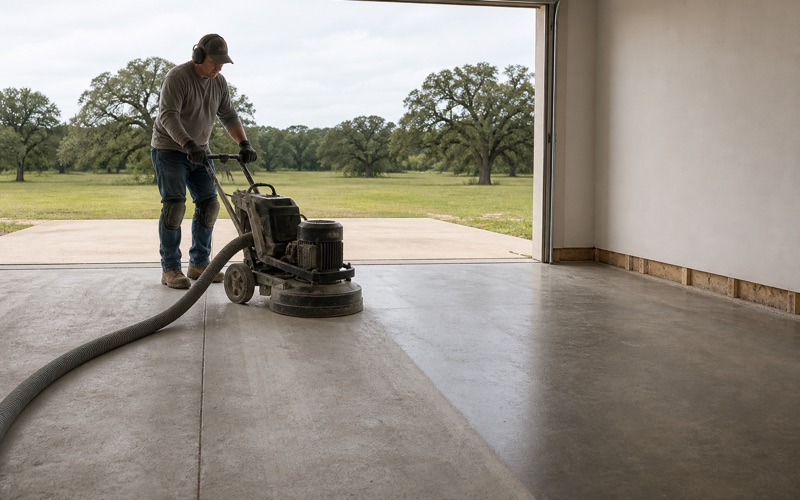
On the very new stock the preparation question is a builder finish rather than a coating history. Modern garage slabs are power-troweled hard and closed and frequently still carry a curing compound, so every slab is opened mechanically to a proper profile. We do not acid etch and we never coat over an existing sealer.
Scheduling a Floor Behind Other Trades
Where a Coating Sits in the Sequence
On new construction and on tenant improvements, the floor coating is almost always scheduled near the end, after the point where anyone is still thinking about approvals. That is exactly when a jurisdictional surprise costs the most, because the coating stands between a building and its occupancy and there is no slack behind us to absorb a delay.
An inspection request submitted through the city’s portal by 3:00 p.m. is scheduled for the next business day, which is a workable turnaround and a genuinely useful thing to be able to plan a cure schedule around.
Commercial Kitchens Run Through the County Health District
A commercial kitchen floor here clears a county health district plan review before the permit, and the submittal has to include a finishing schedule describing walls, floors and ceilings by color and texture. That makes the floor finish a reviewed document rather than a decision made in the field.
We build to that reading, including an integral coved base at wall junctures so there is no seam at the wall for soil and water to collect in, and we supply the finishing-schedule detail as part of the submission rather than leaving somebody else to describe our work.
What Goes Into the Sewer, and What We Show
What enters the sewer from a job site is not a neutral question in this city, given the unusually tight limits on the wastewater system. We do not put grinding slurry, wash water or solvent rinse into a drain anywhere we work, and in this city there is a specific local reason to be scrupulous about it rather than merely tidy.
Grinding runs with vacuum-shrouded equipment and HEPA-rated extraction so the byproduct is bagged dust, and anything liquid is contained and taken off site. As everywhere in Texas there is no flooring or coatings license to hold, so what we show is general liability cover, workers compensation and a sales and use tax permit, sent before the job rather than on request.
- 20+ Years in Central Texas
- Insured & Workers Comp Covered
- Free Written Estimates