Pflugerville Epoxy Flooring installs epoxy flooring in Shady Hollow, and there is a single fact here that decides more about a floor job than anything else. Roughly two thirds of the garages in this community were poured before post-tension slab construction became the norm, so what a drill bit or a core cut is about to meet has a different answer on each side of 1990.
We have been coating concrete across Travis County for more than 20 years, and most communities we work in are mixed enough that every slab is an open question. This one is not. It was developed as a single planned community and the construction dates cluster tightly, which means a crew meets the same construction practice repeatedly rather than a spread.
That uniformity is genuinely useful. It lets us arrive with a well-founded expectation, and it means the important distinction here is a date rather than a street, which is a much easier thing for a homeowner to establish.
One Decade Holds a Majority of the Garages
The Distribution
About 51.6 percent of this community’s housing stock was built in the 1980s and roughly 66.9 percent before 1990, with around 15.3 percent in the 1970s and no units at all recorded before 1970. One decade holds an outright majority of the houses here, which is unusual anywhere.
Development began in 1972 on 600 acres, and residents organized a homeowners association in 1978 whose later agreement deeded parks and recreational facilities to the community. That history is why the dates cluster the way they do rather than spreading across half a century.
What Uniformity Buys a Contractor
When one construction practice dominates, the second job in a place teaches you something useful about the tenth. Slab thickness conventions, control joint layouts, garage dimensions and the way thresholds and step-downs were detailed are all broadly consistent here.
That translates into more accurate estimates and fewer surprises on site. It does not replace looking at the actual floor, and it does mean that when we look, we generally already know what we expect to find.
It also makes a phone call more productive than it usually is. A homeowner who can tell us roughly when their house was built has given us most of what we need to describe the likely scope before anyone drives out, which is not true in a community with a wide construction spread.
The Margins, Stated Honestly
The estimates for a community this size carry moderate margins, roughly plus or minus 241 on the total unit count and around 161 on the 1980s figure. The shares are robust and the counts should not be quoted to the unit.
We use them as a description of the community’s shape rather than as a census of it. Nothing about how we plan a job depends on any single figure being exact, and we would rather state the uncertainty than quote a precise-sounding number that the underlying survey does not actually support at this scale.
Looking for epoxy-flooring closer to Camp Swift? See Camp Swift Epoxy-Flooring.
The Line at 1990
Why the Date Decides What Happens Before a Drill Goes In
Post-tension slab construction covers only the third of this community’s stock built in 1990 or later. On the older two thirds a conventionally reinforced ground-supported slab is the expected form, and that distinction decides what may be cut into the concrete.
On a post-tension slab there are steel tendons held under high tension inside the slab, and severing one is a structural repair carried out by a specialist rather than anything a flooring contractor can put right. On a conventionally reinforced slab that constraint does not apply in the same way.
Do Not Carry the Assumption Across
It is worth being explicit that the post-tension expectation is the minority condition here, confined to the smaller and newer share of the stock. A contractor arriving with a blanket post-tension assumption would be over-cautious on two thirds of the houses and would price accordingly.
The reverse error is worse. Assuming conventional reinforcement on a 1990s or later house and then routing deep or setting an anchor is exactly how a tendon gets cut, so the assumption has to run in the safe direction whenever the build date is not established.
What Changes in Practice
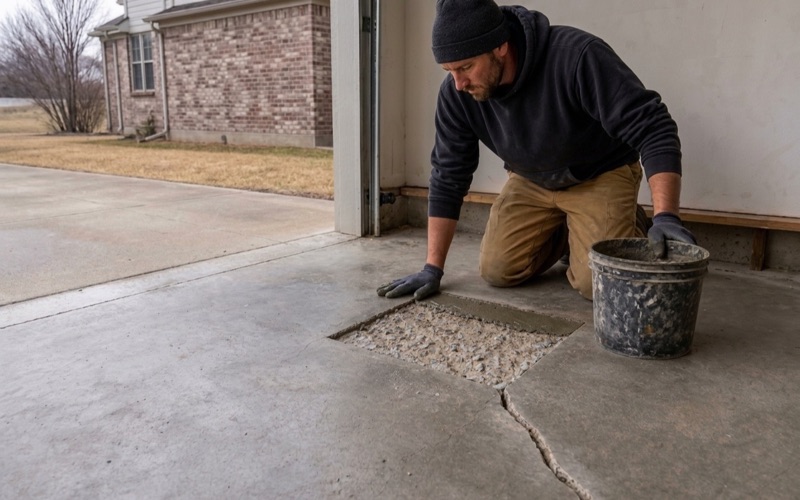
Where we know a slab is conventionally reinforced, a crack can be routed to the depth the repair needs and an anchor can be set without a scanning step. That makes for a cleaner permanent repair and a slightly shorter job.
Where the slab is or may be post-tensioned, we keep crack routing shallow until the tendon layout is established, move anything that can be moved, and scan rather than guess where an operation cannot be relocated. We write into the proposal what will and will not be cut.
That record is worth having beyond the job itself. If the house is sold, or if another trade later needs to fix something to the slab, a written statement of what was established about the reinforcement saves somebody repeating the work of finding out.
What a Forty-Year-Old Tract Slab Has Accumulated
Sealers, Coatings and Contamination
A garage floor that has been in use since the early 1980s has usually acquired things. A sealer applied at some point and never fully worn off, paint from other projects, adhesive from something once laid down, and oil that has soaked into the concrete rather than sitting on top of it.
Penetrated oil is the one that costs real time, because it has to be degreased and then mechanically removed down to sound material. A coating over contaminated concrete does not bond regardless of how good the product is, so this is preparation rather than an optional extra.
Removing What Is There Without Wrecking the Slab
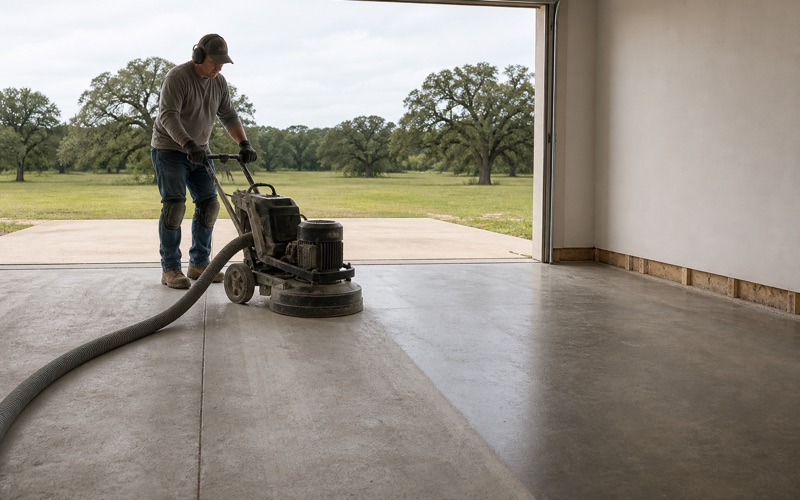
We take films and residues off with PCD tooling and diamond grinding, moving to a shot blaster where a coating is thick or stubbornly bonded. The aim is to remove what is on the concrete and leave a sound, profiled slab, not to chase a film so hard that the surface itself is torn open.
We never install over an existing sealer, and we do not put a new system over an old coating that is letting go. A new floor is only ever as attached as the layer beneath it, so bonding to something already failing simply buys the same failure with an extra invoice attached.
Surface Hardness and Joint Layout
Older slabs vary in surface hardness more than modern pours do, sometimes within a single room, so diamond segment bond hardness has to be matched to the concrete rather than to a default. On a mixed floor that occasionally means changing tooling partway across, which is slower work than a uniform modern slab and is priced accordingly rather than absorbed and rushed.
Control joints on a 1980s slab may be cut on a wider spacing than modern practice, and saw cuts added later for a plumbing trench are common. All of those lines have to be carried through the finished floor and filled with a flexible semi-rigid polyurea rather than coated solid across, because the slab keeps working at them whatever is on top.
Moisture, and Who You Are Actually Dealing With
A Test That Applies Whatever the Build Date
The under-slab vapor retarder requirement carries a garage exemption that does not depend on when the house was built, so a moisture test is operative across this entire stock rather than only on the older part of it.
We measure with calcium chloride kits or in-situ relative humidity probes, read the results against published thresholds, and price a moisture-mitigation primer into the scope where the numbers call for one. It goes in as a line before you sign rather than being sold after a floor has blistered.
Every Occupied Unit Is a House
One hundred percent of the units here are single-family detached and around 95.4 percent are owner-occupied, with roughly one detached house in twenty-two rented. There is no apartment or condominium management layer in this community at all.
So the person we are talking to is nearly always the resident owner, which makes scheduling straightforward and decisions quick. It also means every occupied unit here is a candidate for a private garage floor rather than a share of them being multifamily.
The practical effect on our side is that we schedule around households rather than around vacancy windows or board agendas. A garage needs clearing and the cars parked elsewhere for several days, and that is far easier to arrange with the person who actually lives there.
Permits, Fire Review and What We Show
There is no city building department to call here and no city inspection to schedule. For anything commercial the authority is the Travis County Fire Marshal’s Office, which handles plan review and permitting for commercial, public and multi-family buildings and for change-of-use work.
The local fire station’s apparatus bay is a good example of the one specified commercial floor type in this community, with its own fuel, hydraulic fluid and traffic requirements. And as everywhere in Texas there is no flooring or coatings license to hold, so what we produce is general liability cover, workers compensation and a sales and use tax permit.
- 20+ Years in Central Texas
- Insured & Workers Comp Covered
- Free Written Estimates